San Ginesio
Le Marche
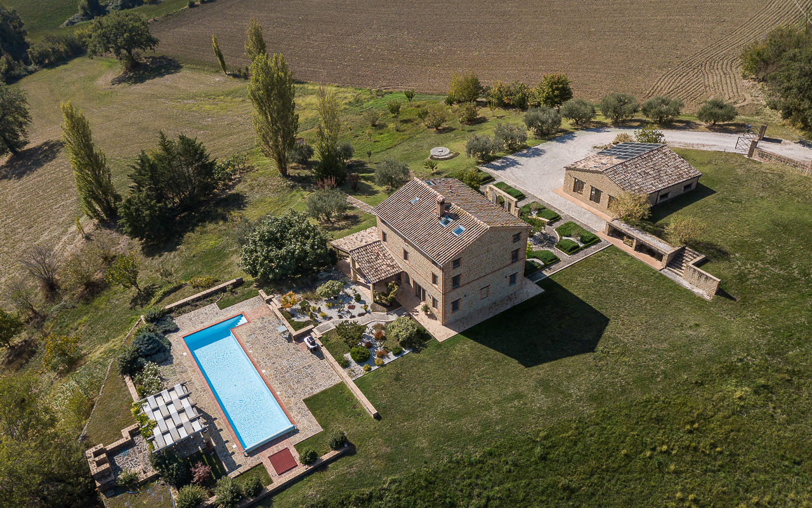
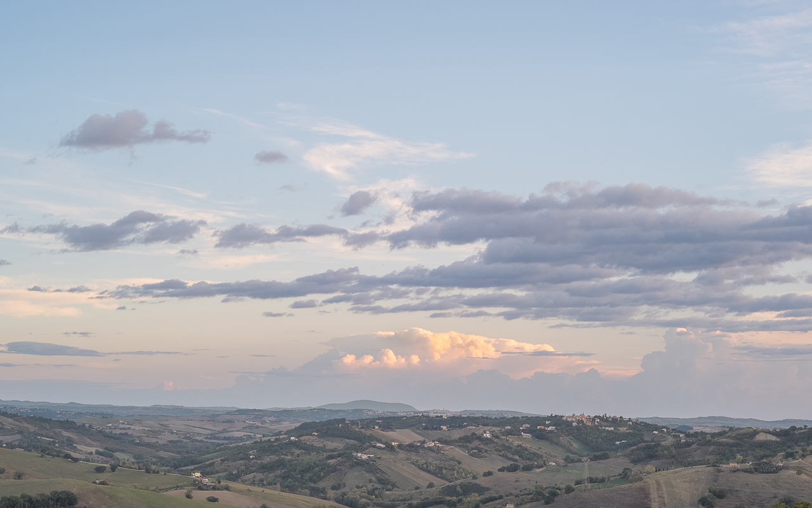
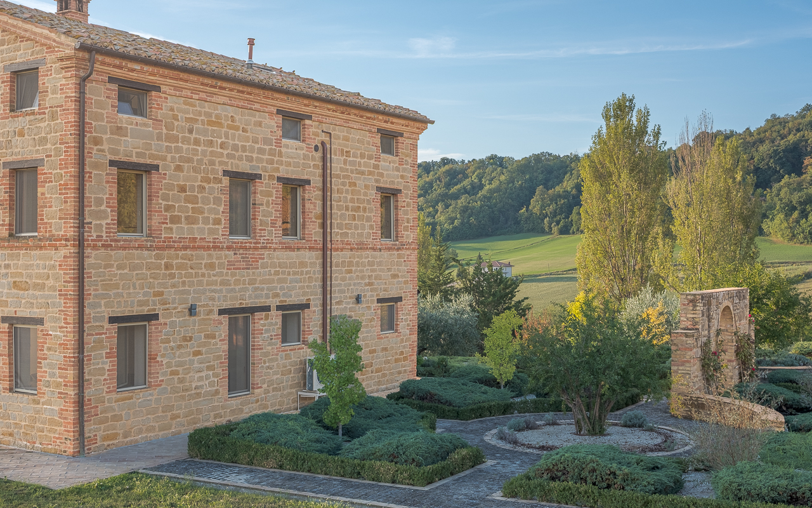
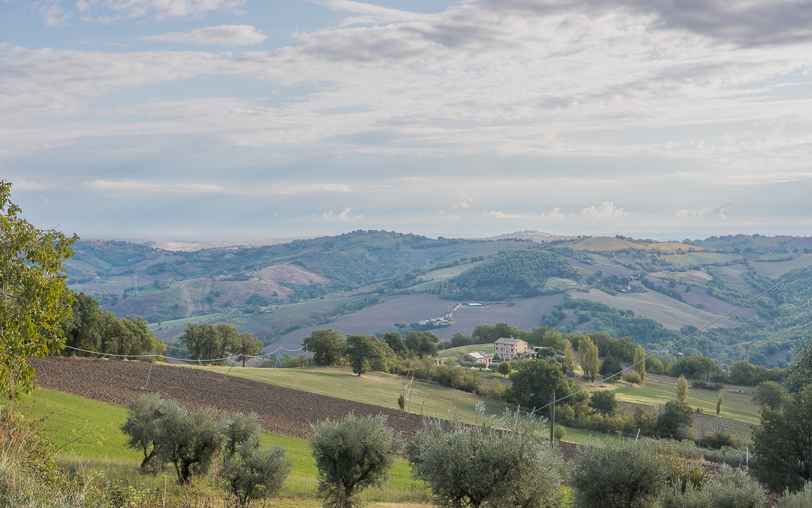
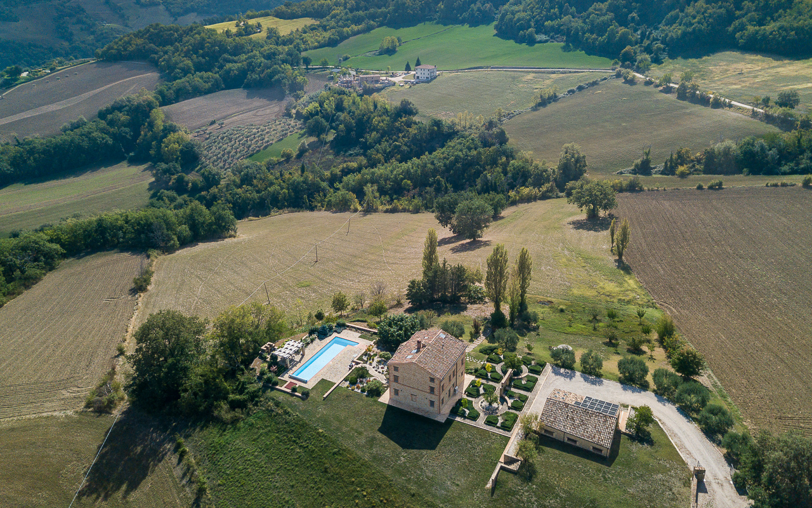
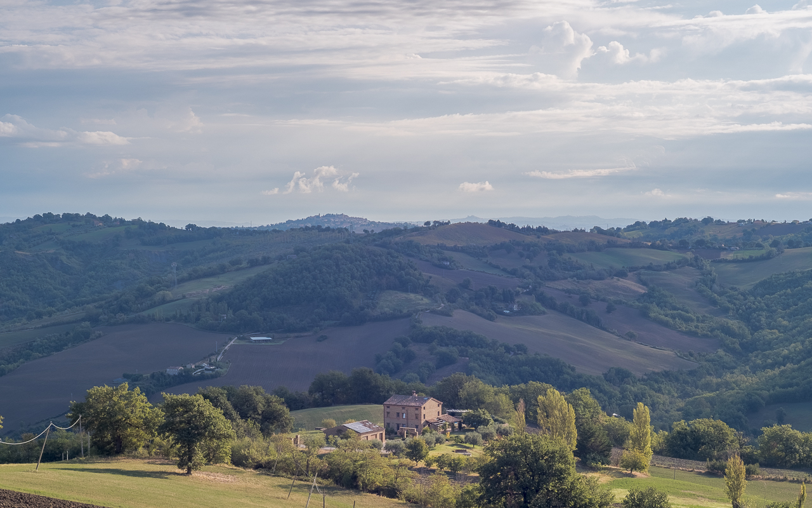
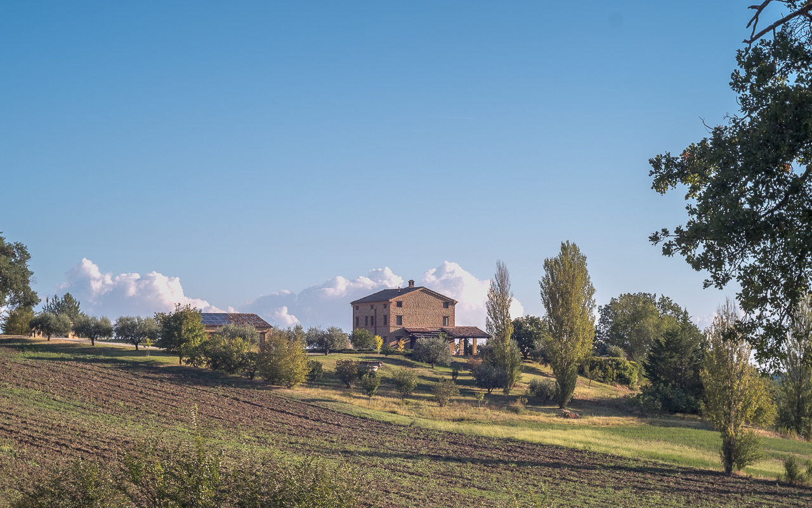
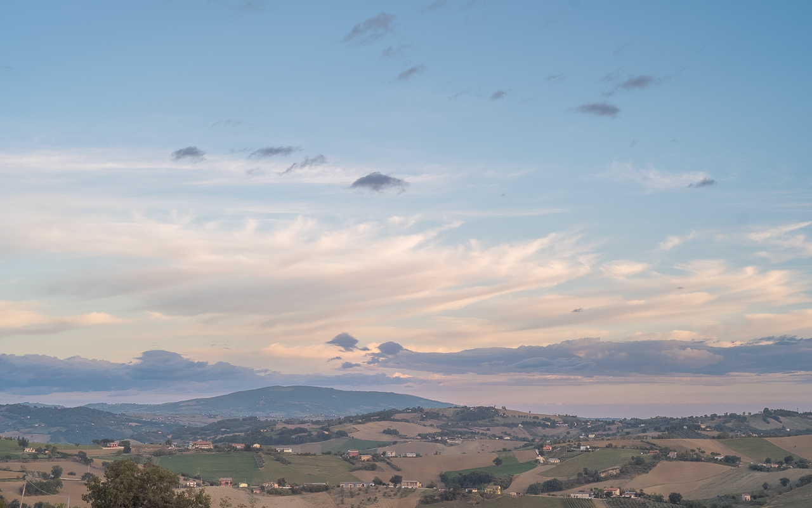
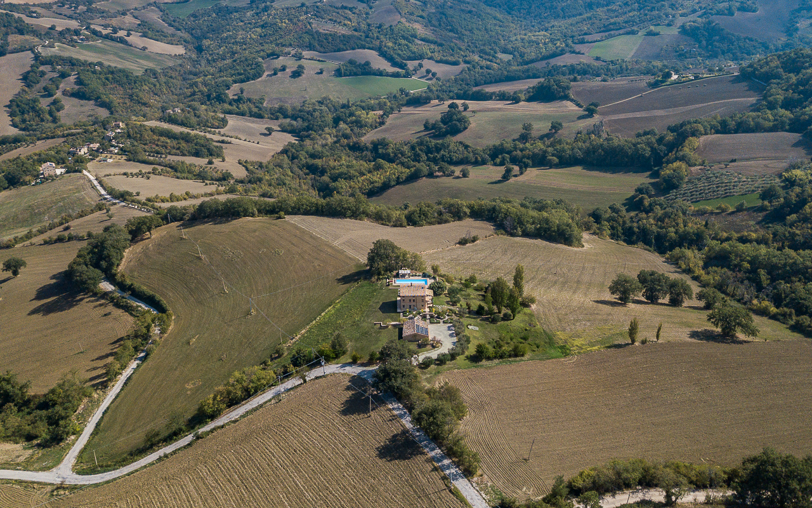
Located in the countryside less than eight minutes from the historic town of San Ginesio, Villa Orizzonti is a high-quality country house, extensively renovated to a high standard, that offers approximately 300 m² of internal living space, a swimming pool, a lovely garden, a separate garage of approximately 125 m² and around 4.7 hectares of land. Set on the northern side of a hill, the property enjoys open views towards the Sibillini Mountains, Monte Conero and the surrounding countryside, dotted with historic towns and villages.
The main house
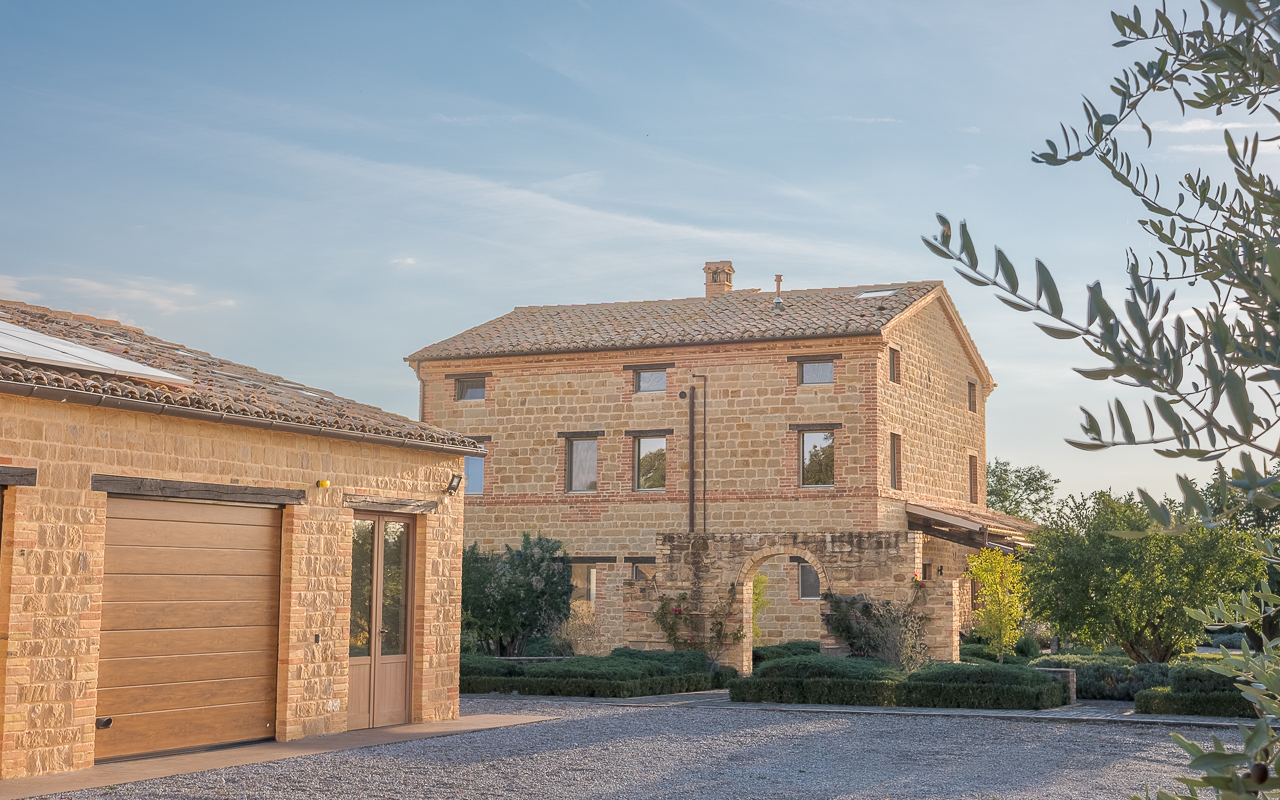
The house is arranged over three floors and offers four bedrooms, three bathrooms and a guest toilet, together with a wrap-around loggia that provides a pleasant connection between the interior living spaces and the surrounding gardens.
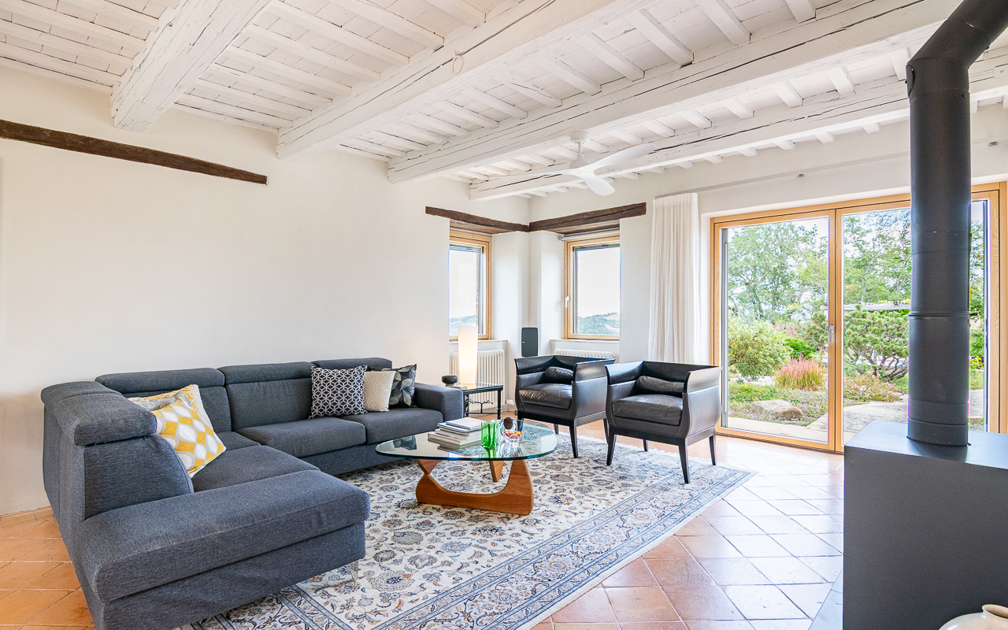
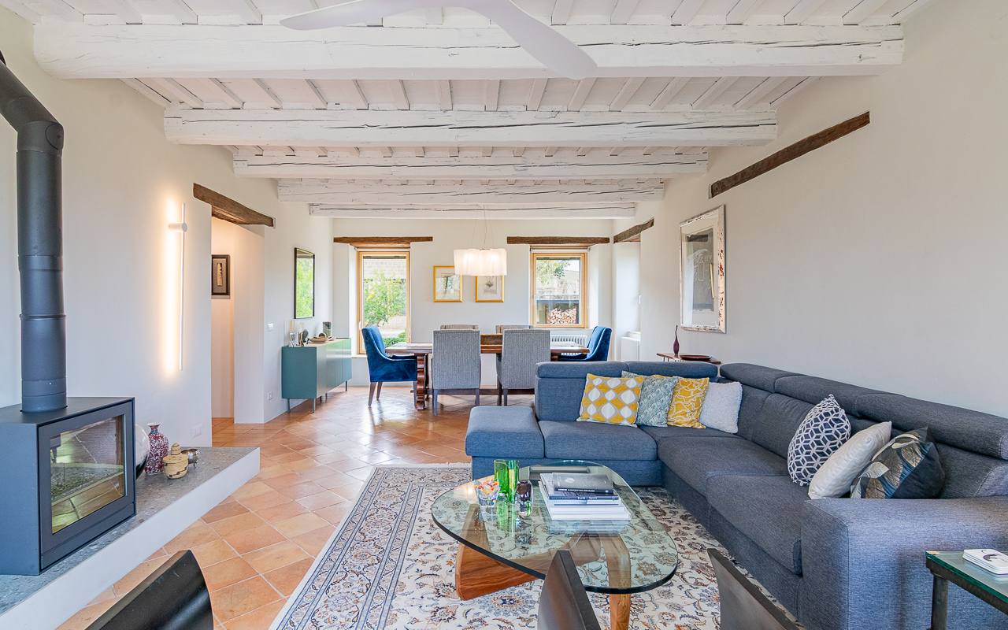
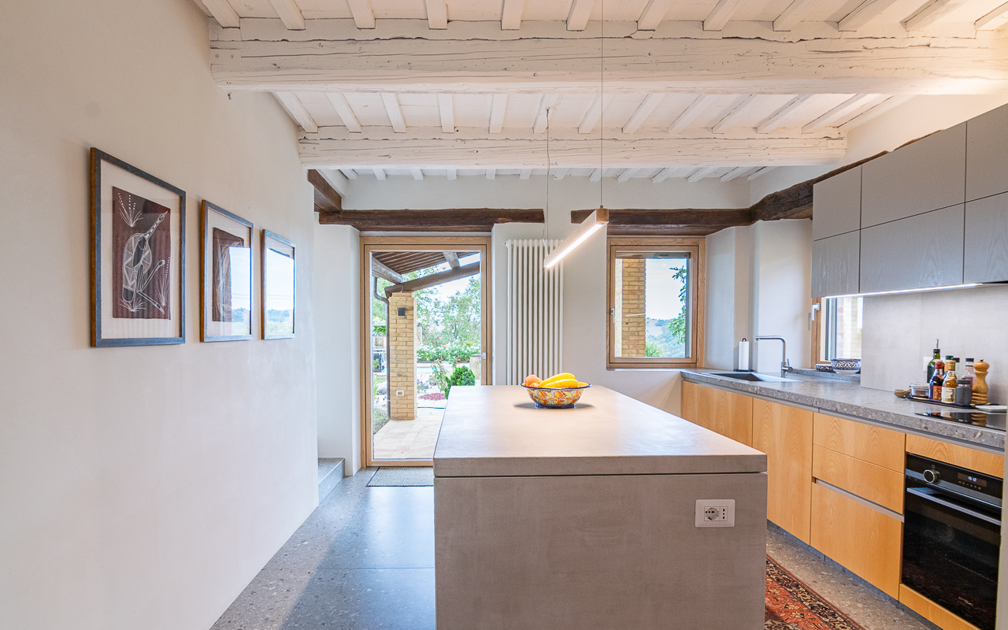
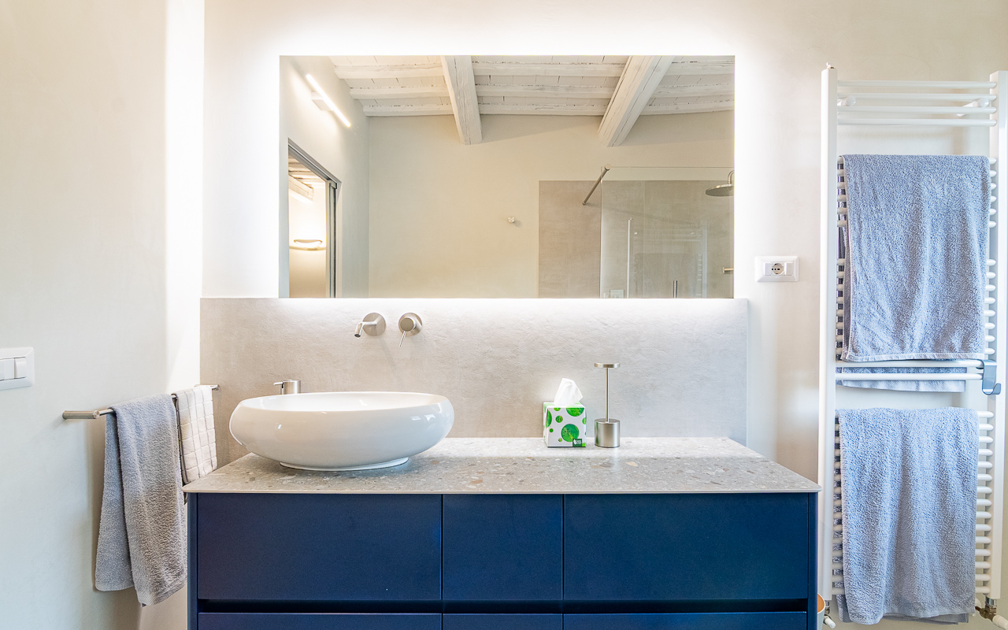
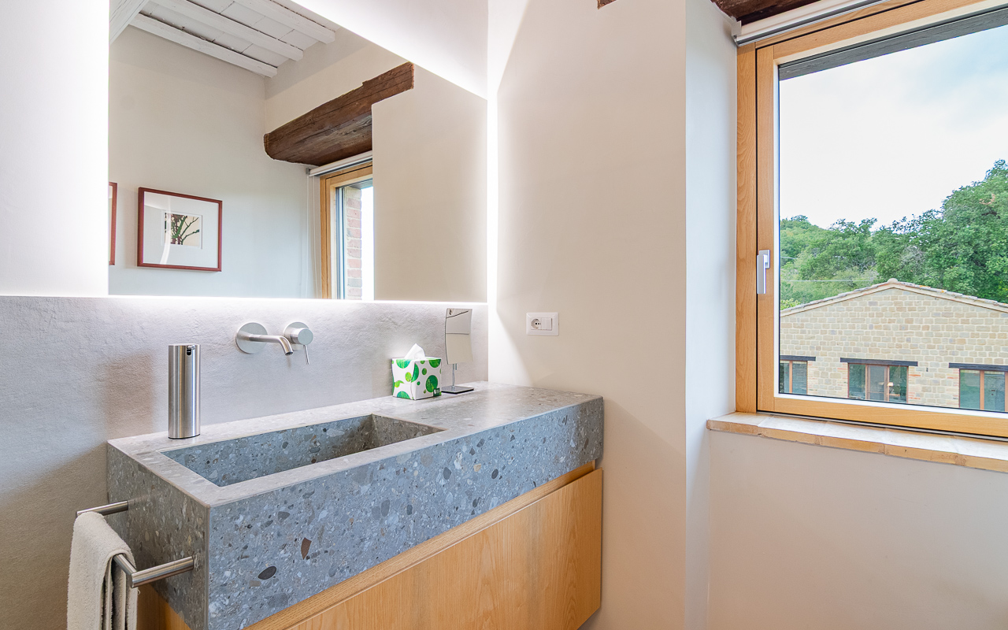
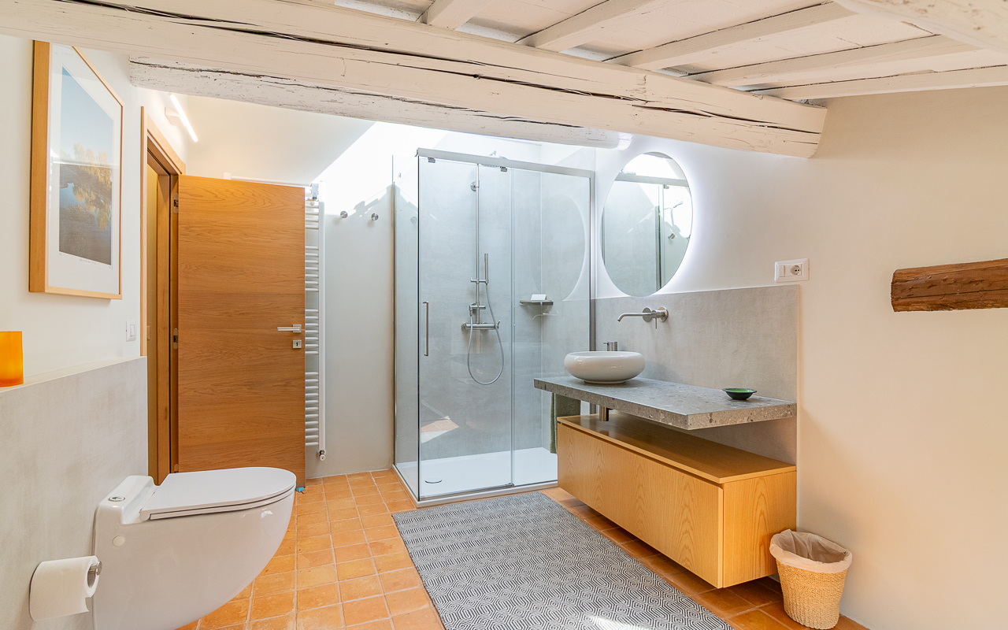
An extensive renovation was completed in 2022, during which the kitchen and bathrooms were completely stripped out and renovated to a high standard. Additionally, new interior and exterior doors and windows, fitted with insect screens, were installed. The work also included new electrical and mechanical systems, lighting, plasterwork, paintwork and stairs, as well as a new wood-burning fireplace with a stainless steel flue.
The technical improvements include a hybrid heating system with heat pump and LPG boiler, Wi-Fi-enabled zone thermostats, a domestic hot water system and a 6 kW photovoltaic installation. An electric vehicle charger has also been installed, providing the house with modern and practical facilities for everyday living.
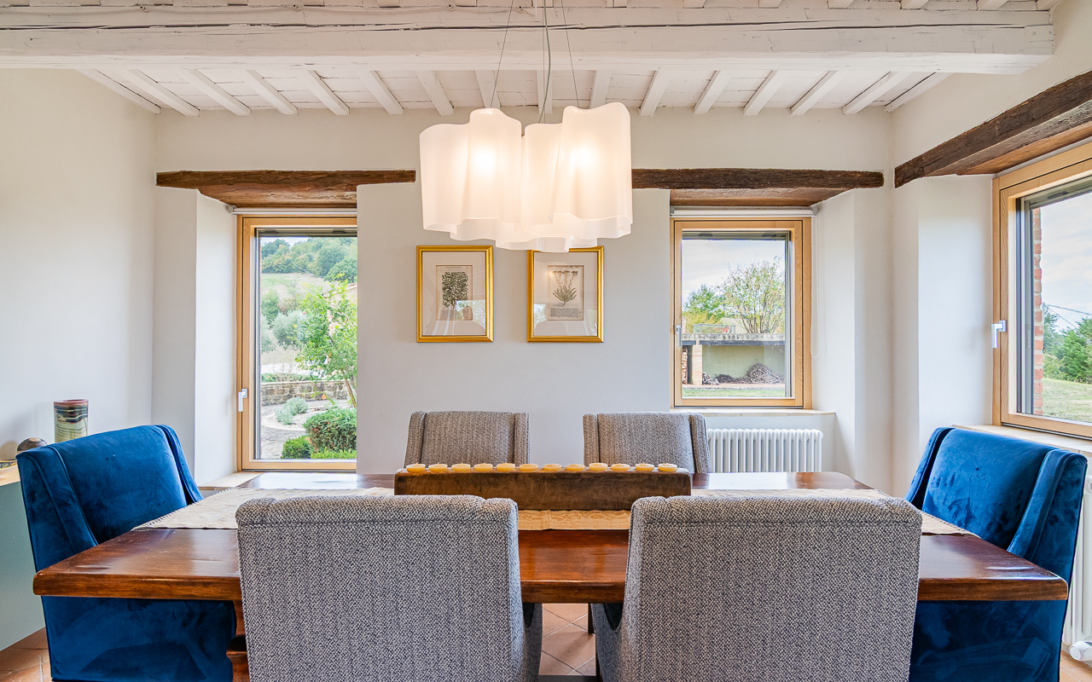
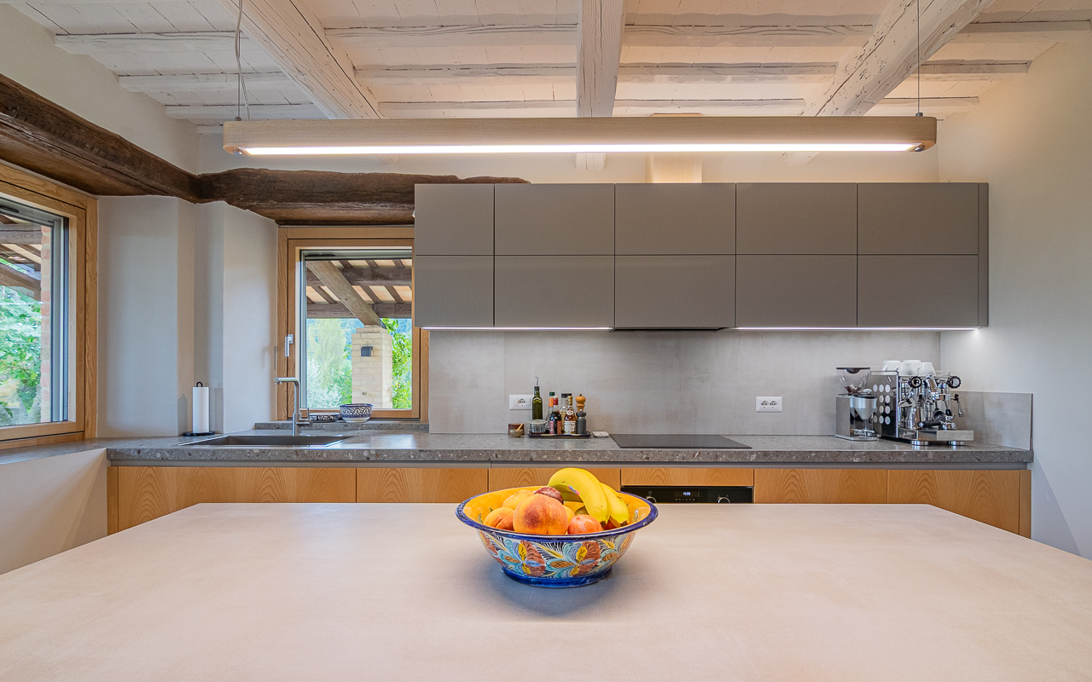
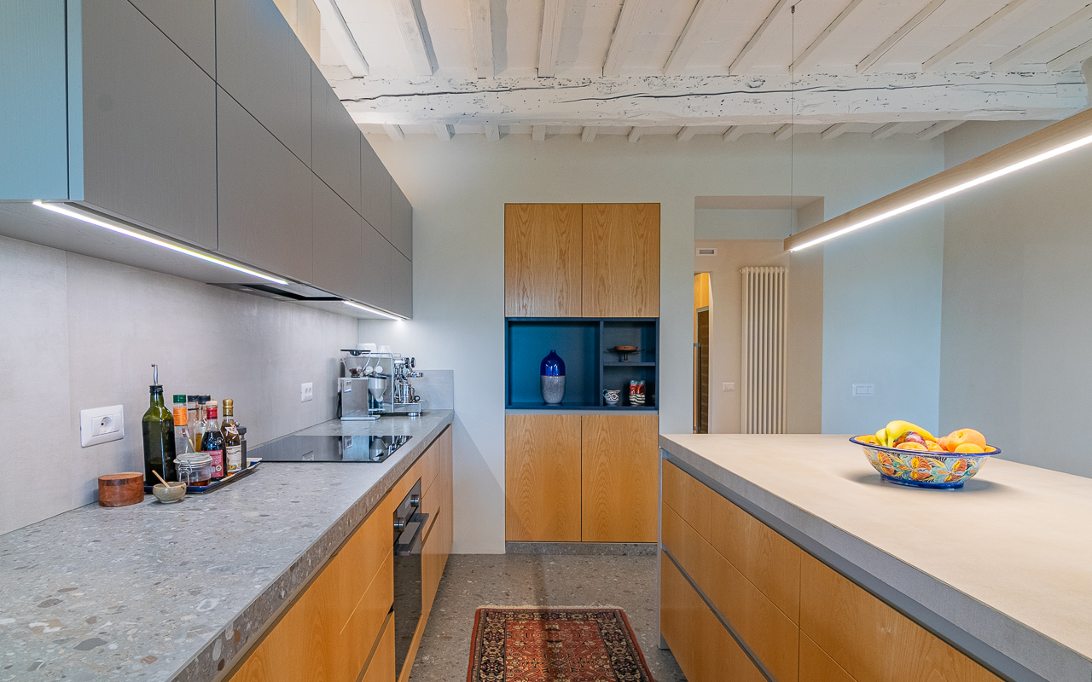
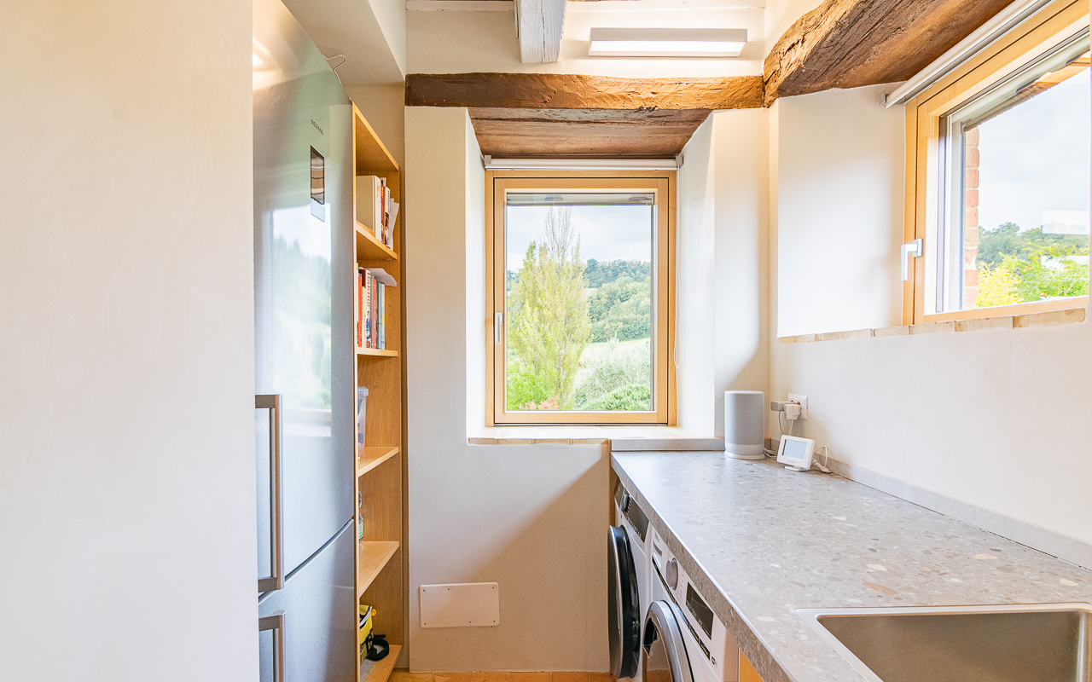
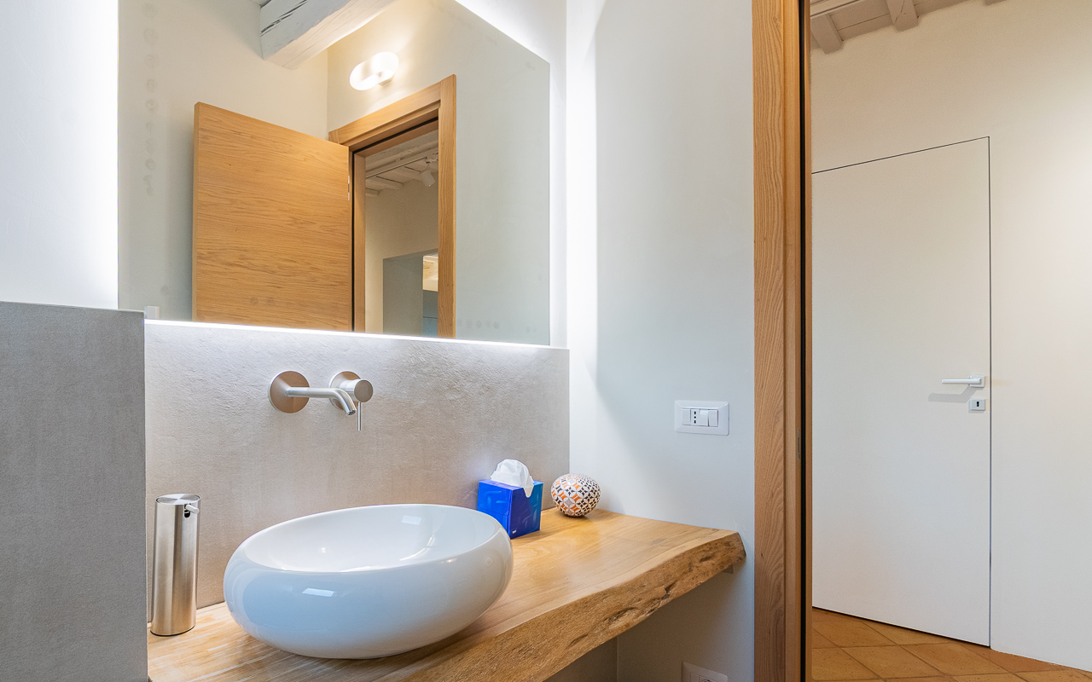
On the ground floor, a spacious open-plan living and dining area forms the heart of the home, complemented by a modern kitchen with a central island and seating. The kitchen is equipped with a dishwasher, induction hob, extractor hood, oven and refrigerator, while an adjoining utility area provides space for pantry storage,washer and dryer, wine storage and an additional refrigerator. A guest toilet and two storage cupboards complete this level.
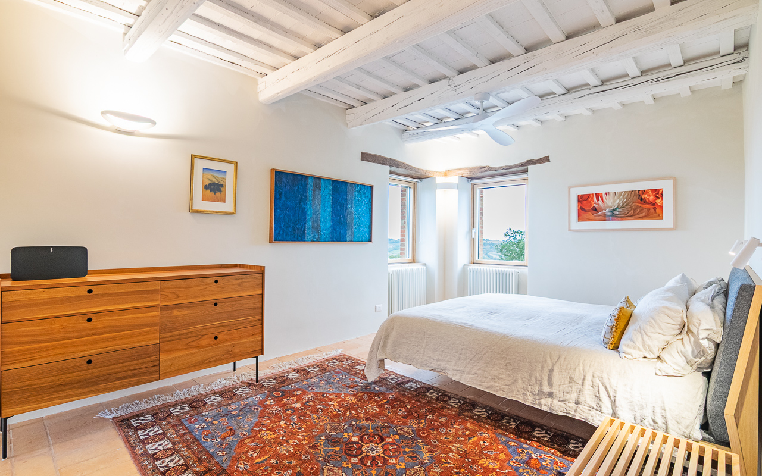
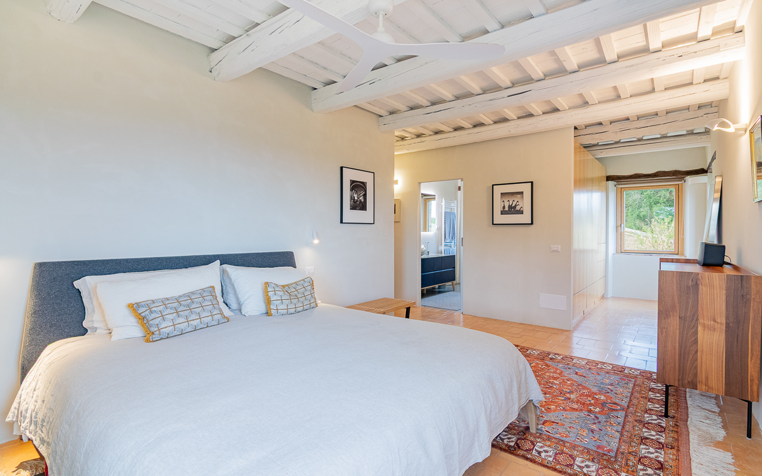
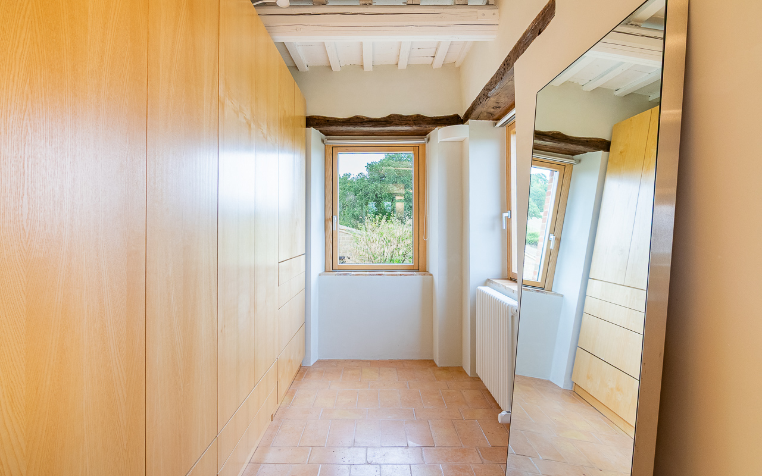
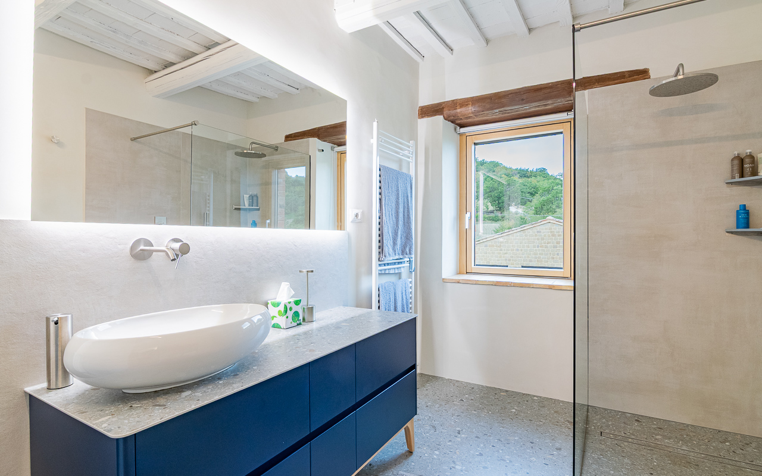
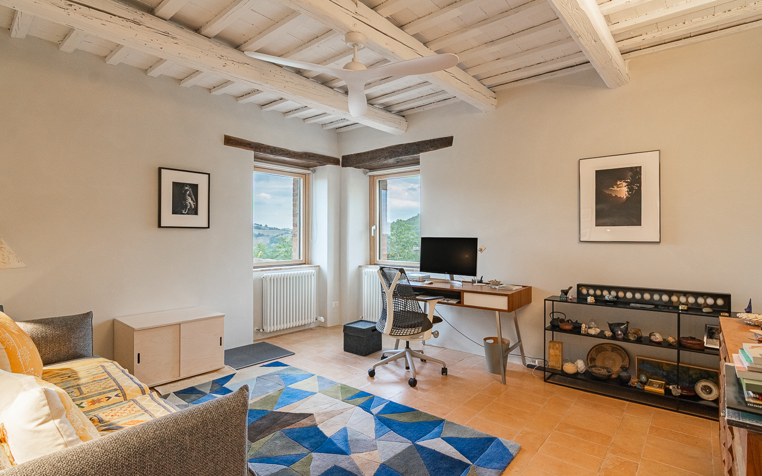
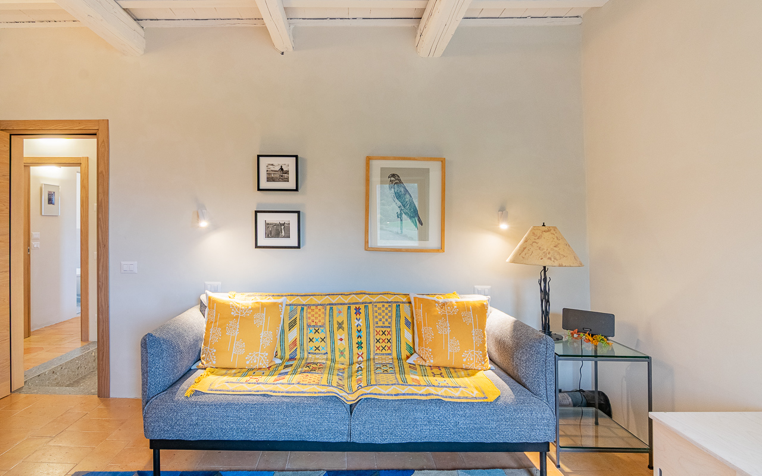
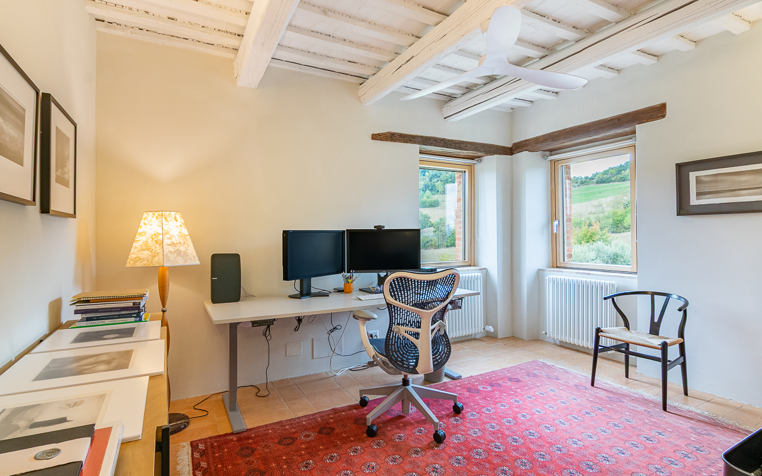
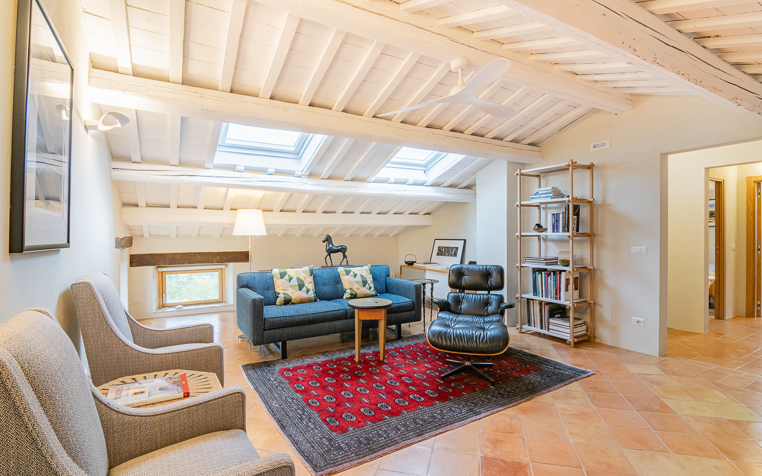
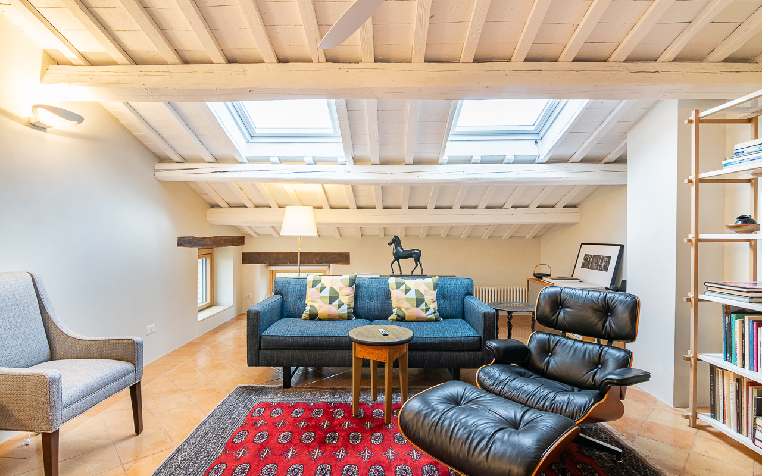
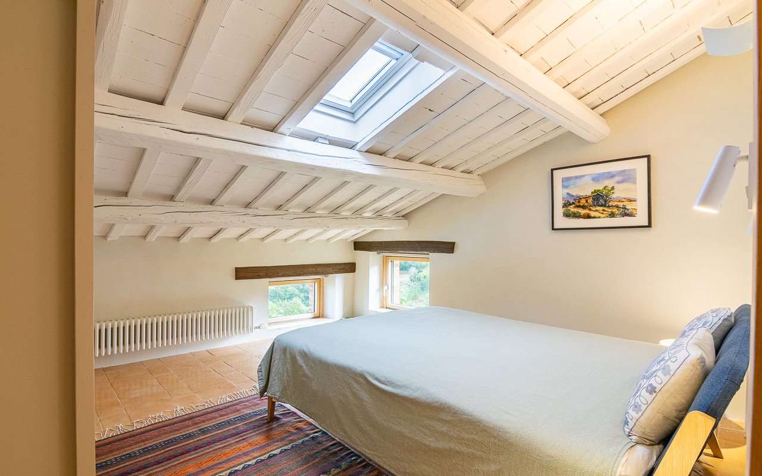
The first floor accommodates three bedrooms, including the principal suite with its own bathroom and custom-built wardrobes. The two additional bedrooms share a bathroom with a shower. On the second floor, a fourth bedroom and bathroom are accompanied by a media and library room, a technical room and further storage space.
Garage
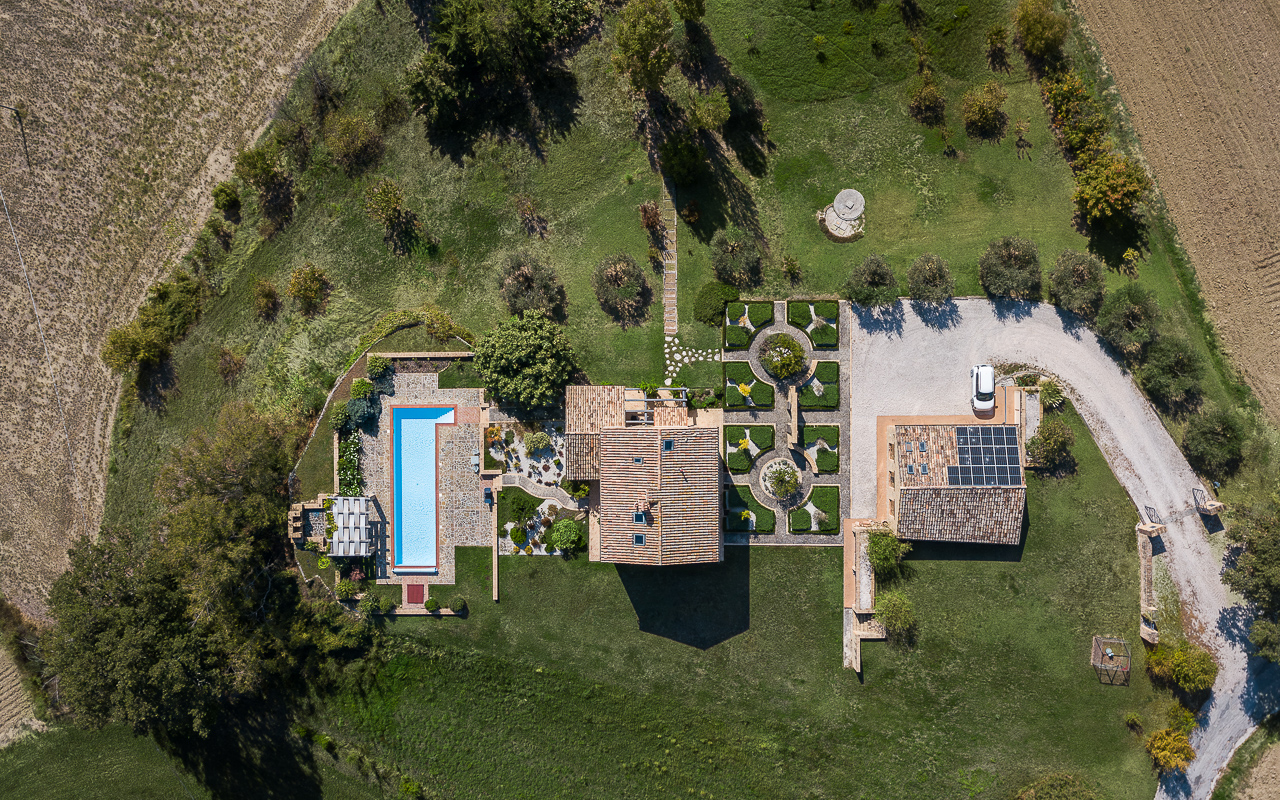
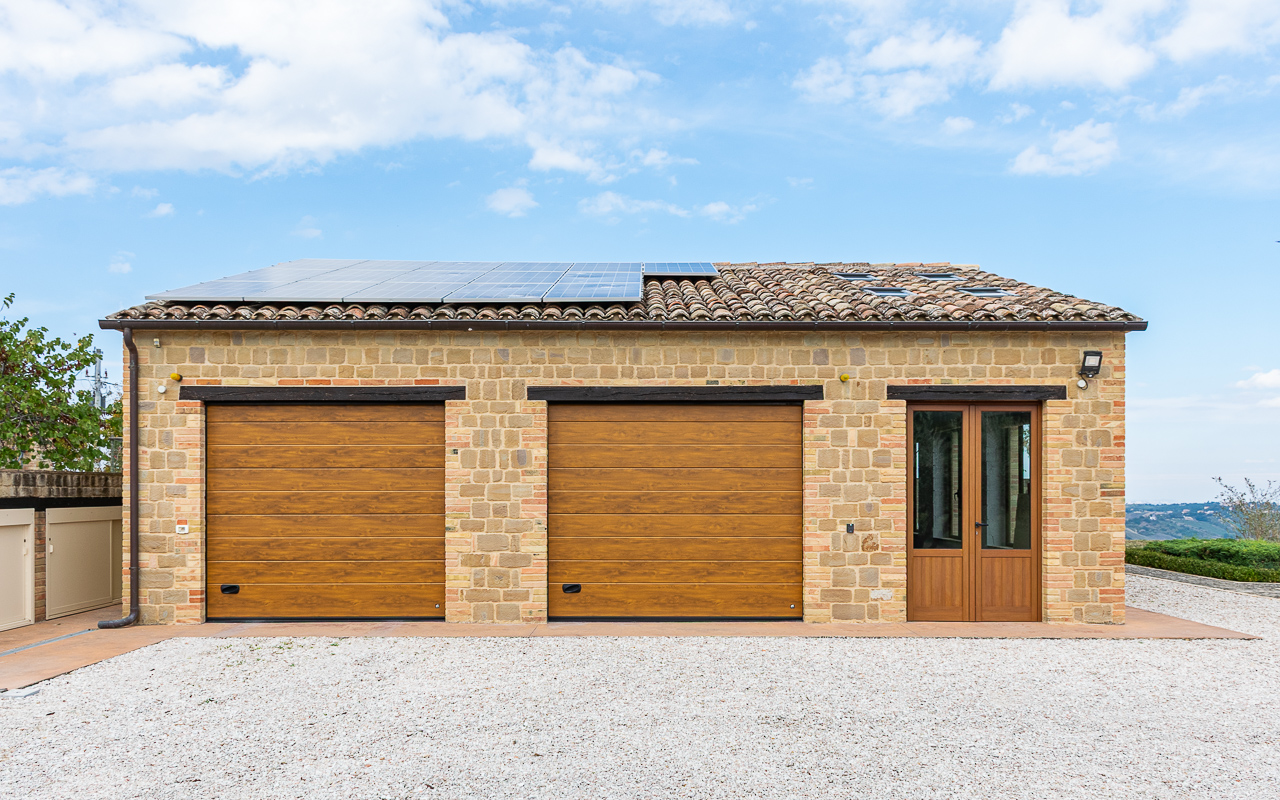
A short distance from the house stands a separate garage of approximately 125 m², constructed around 2005 using the same local stone and brick as the main residence. It provides two parking spaces with remote-controlled doors installed in 2023, two lockable storage rooms and a large, sunny solarium. The building is equipped with electricity and hot and cold running water and also houses the photovoltaic system and electric vehicle charger.
Garden and farmland
The house and garage are surrounded by approximately 46,740 m² of land, part of which is currently leased to a local farmer for annual cultivation. Access is convenient via a public asphalt road, followed by a remote-controlled electric entrance gate and a generous gravel driveway leading to the house, garage and parking area.
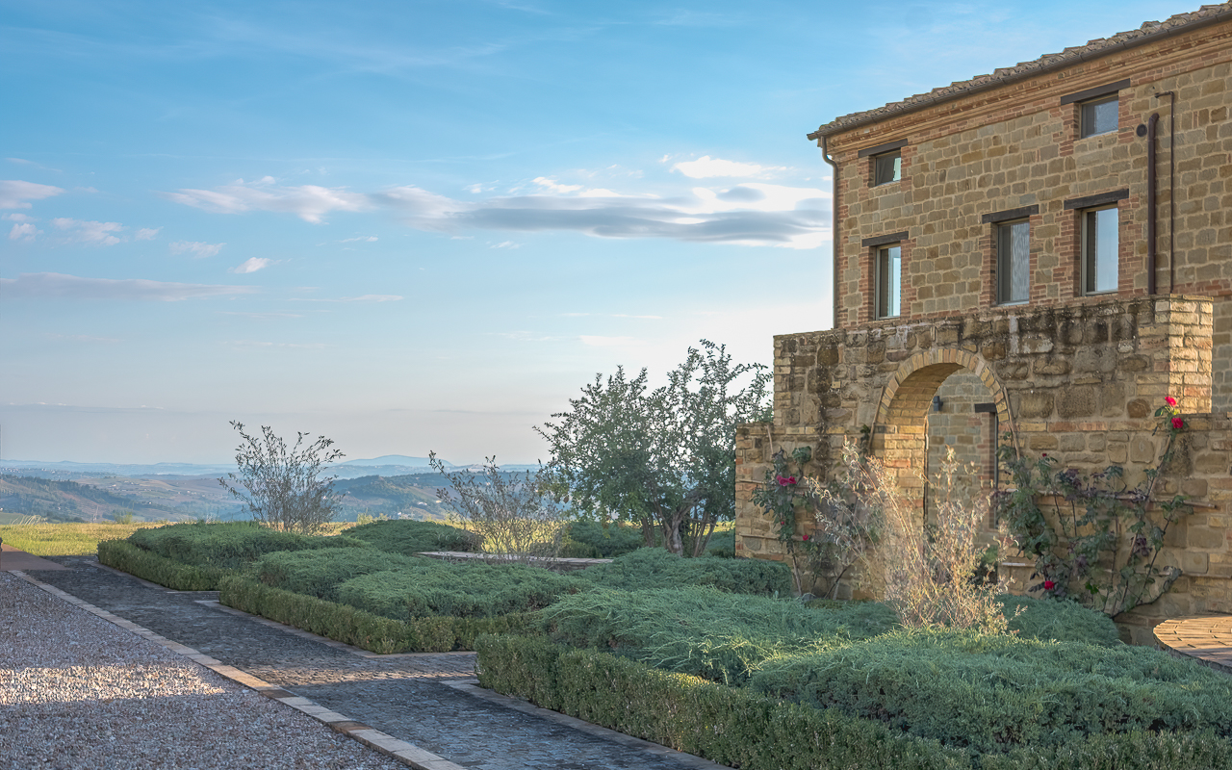
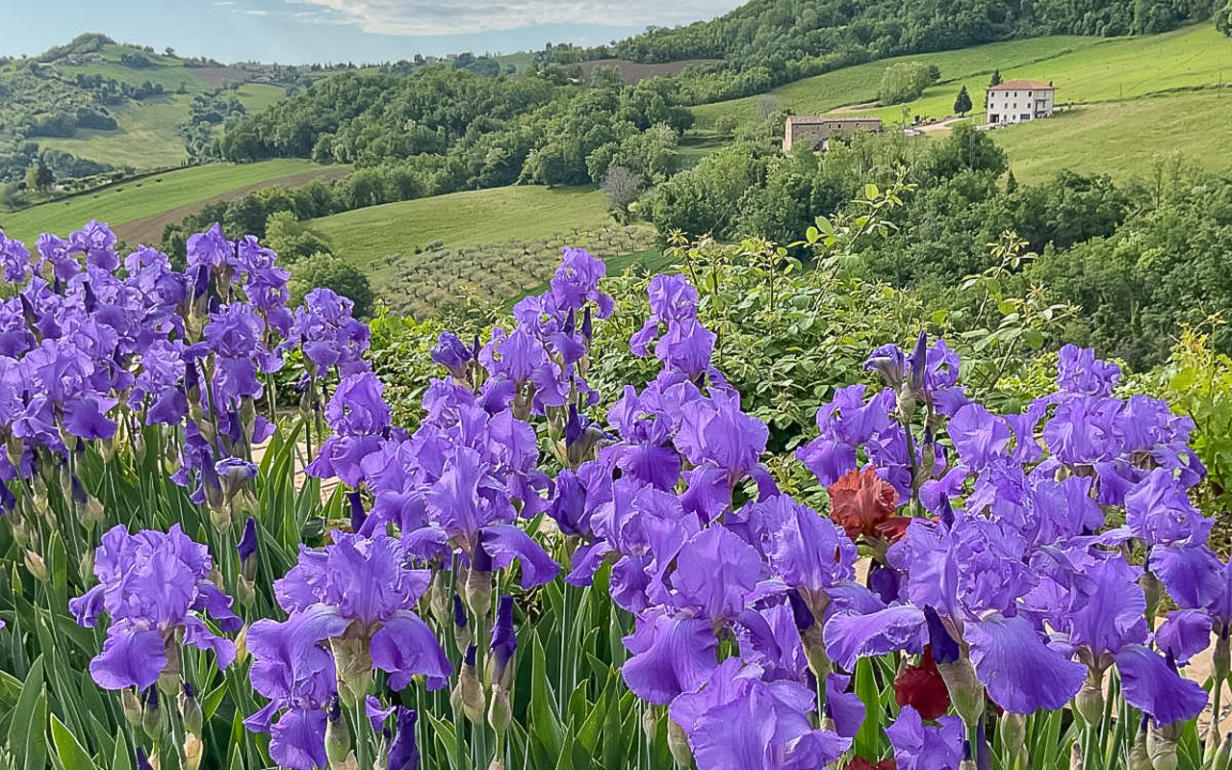
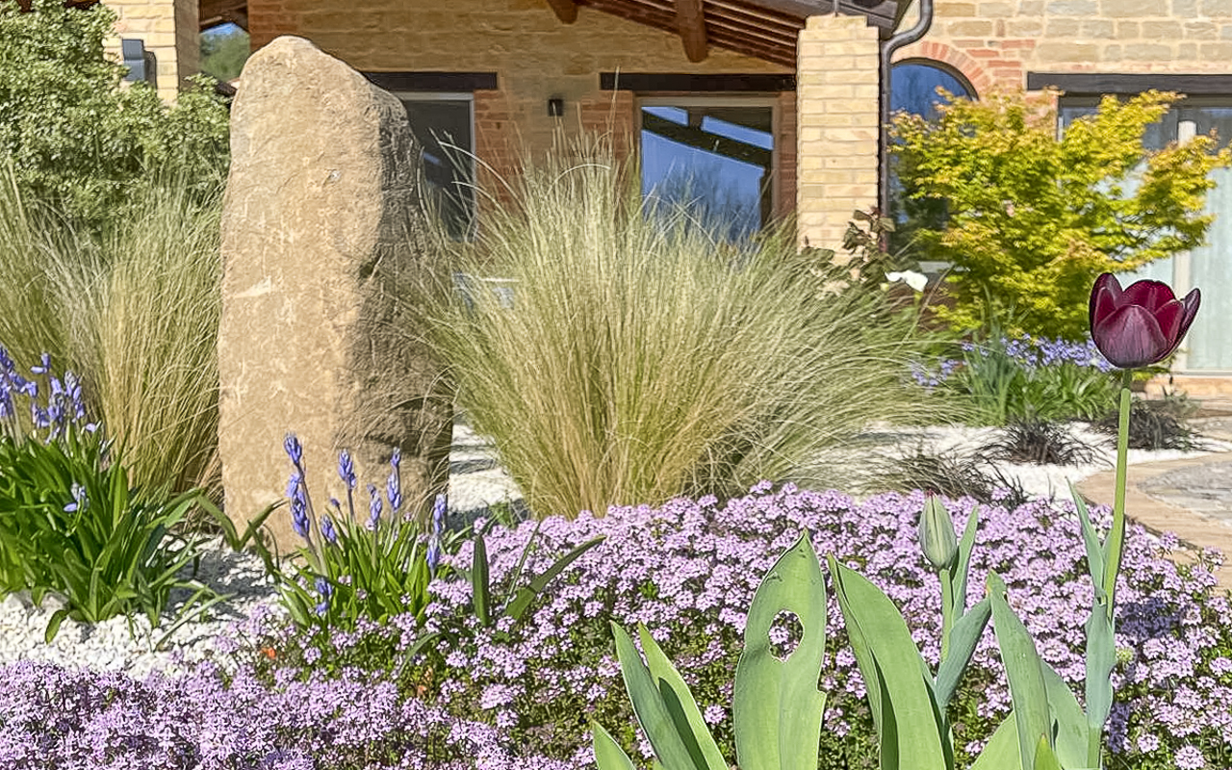
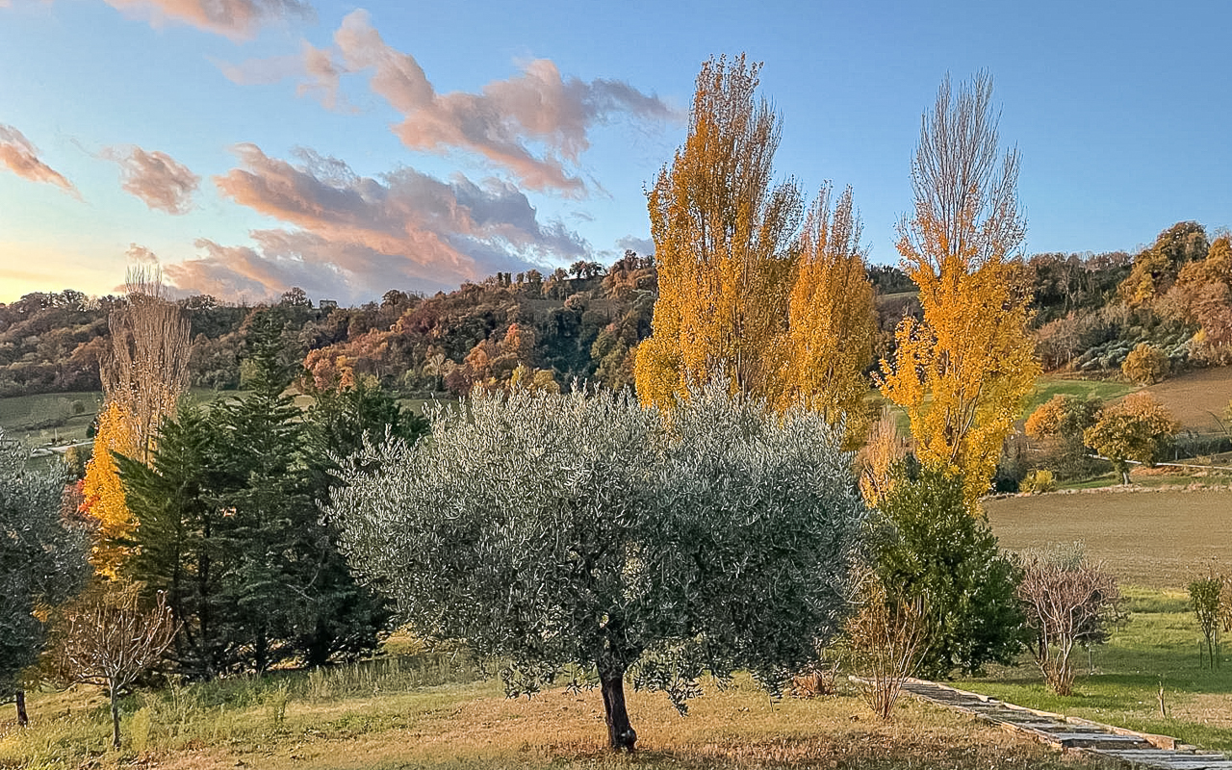
Immediately around the residence are approximately 5,000 m² of landscaped gardens, which have been extensively redesigned and expanded since 2021. Formal gardens at the front of the house give way to more informal planting at the rear, with established ornamental plants, twelve olive trees and a varied fruit orchard containing figs, apples, pears, plums, cherries, apricots, peaches, table grapes and chestnuts. An underground irrigation system serves the lawns and planted areas, supported by a buried cistern that collects rainwater for garden use.
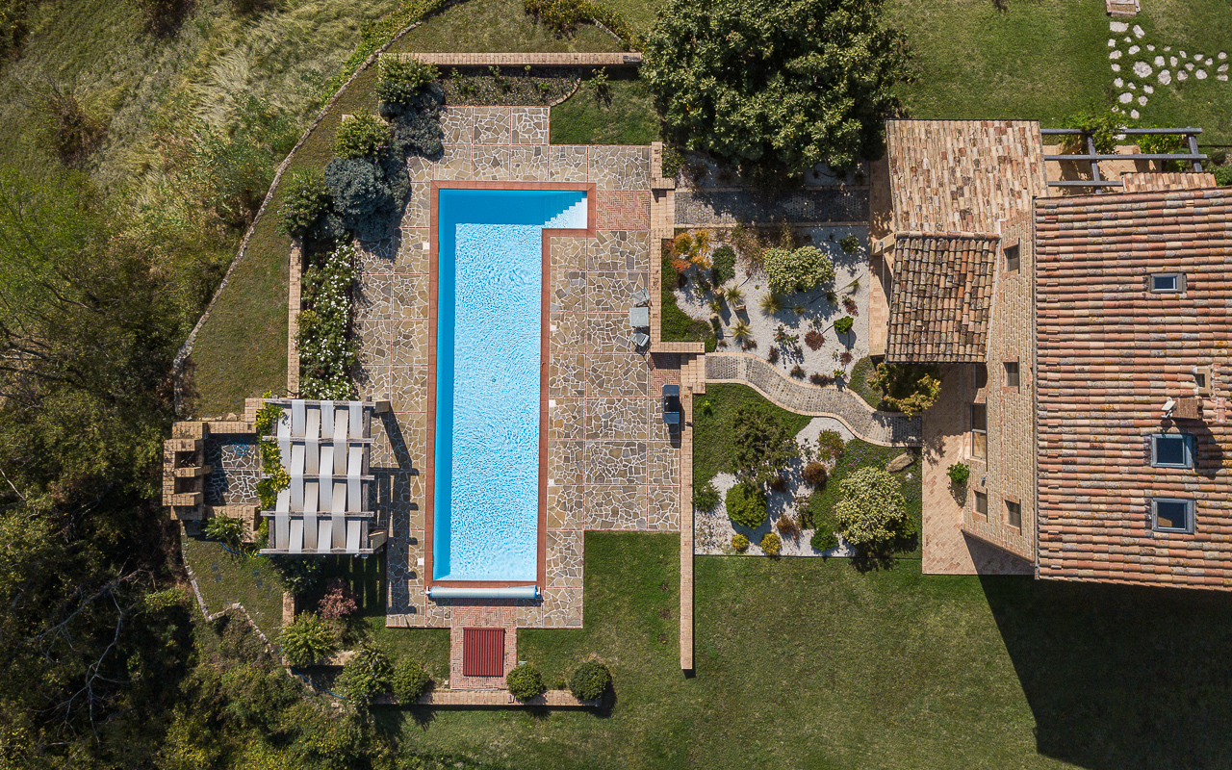
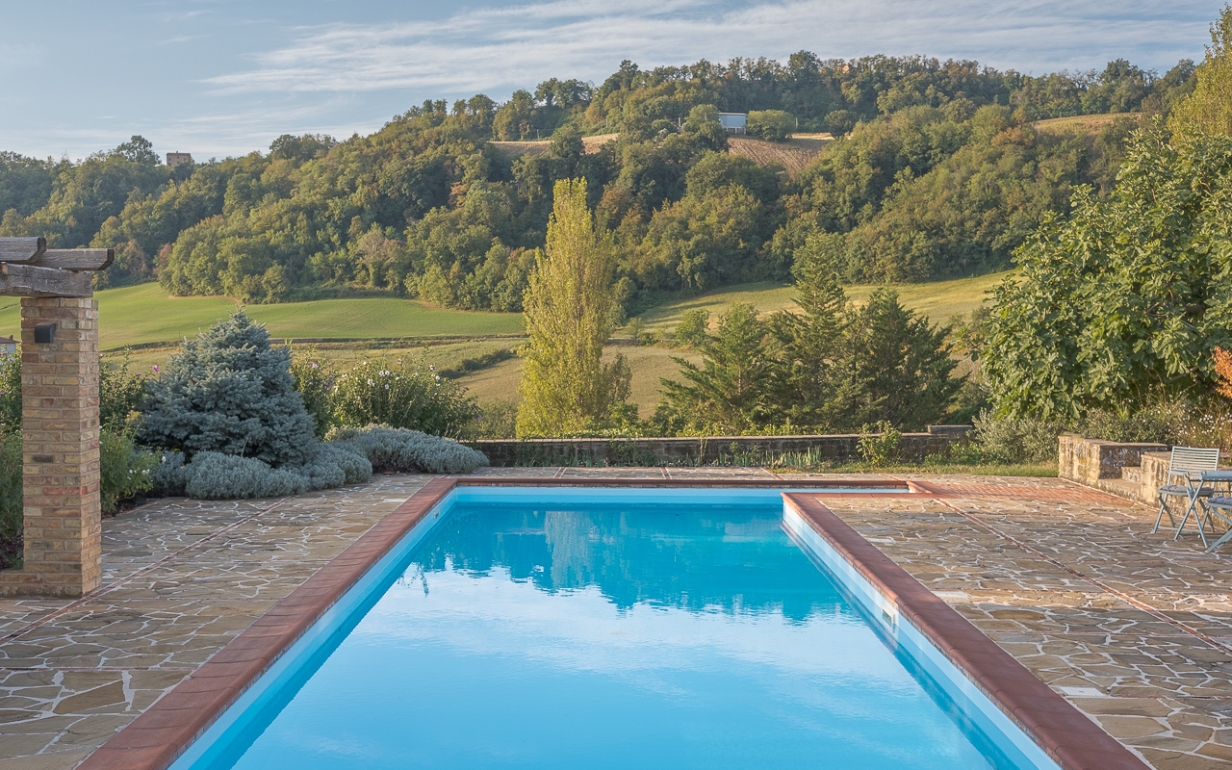
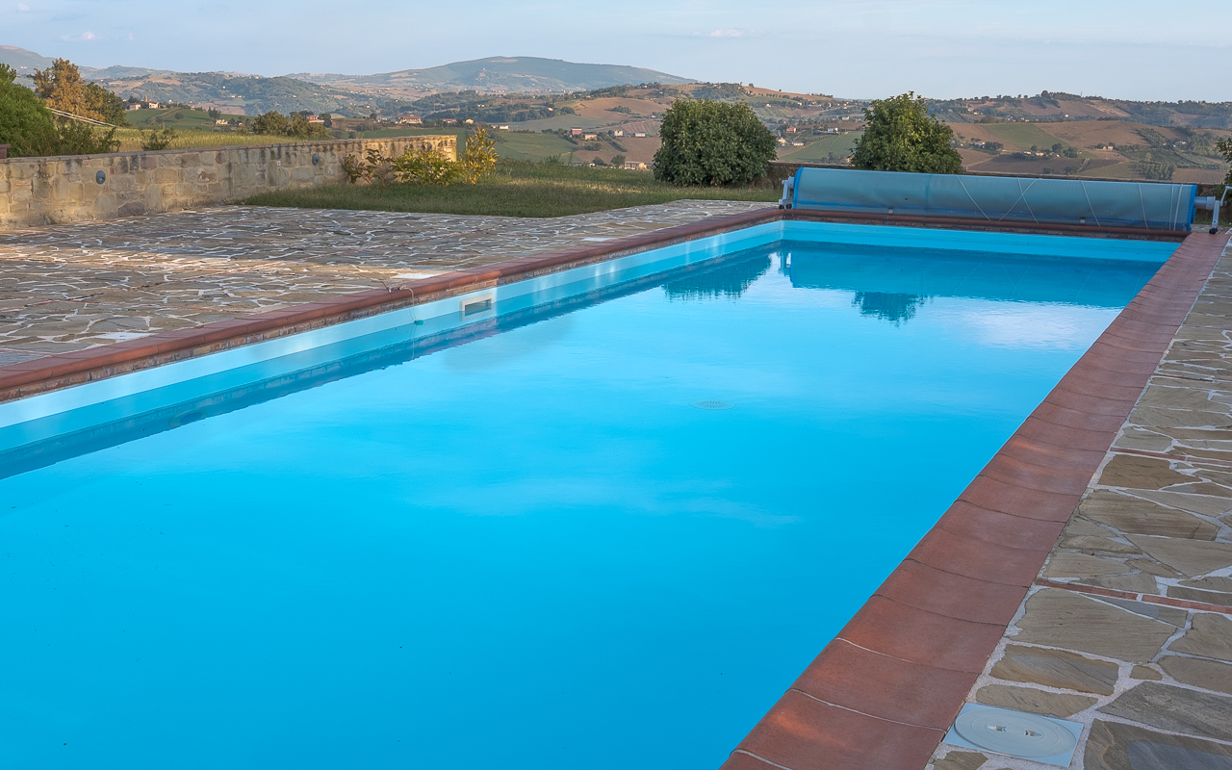
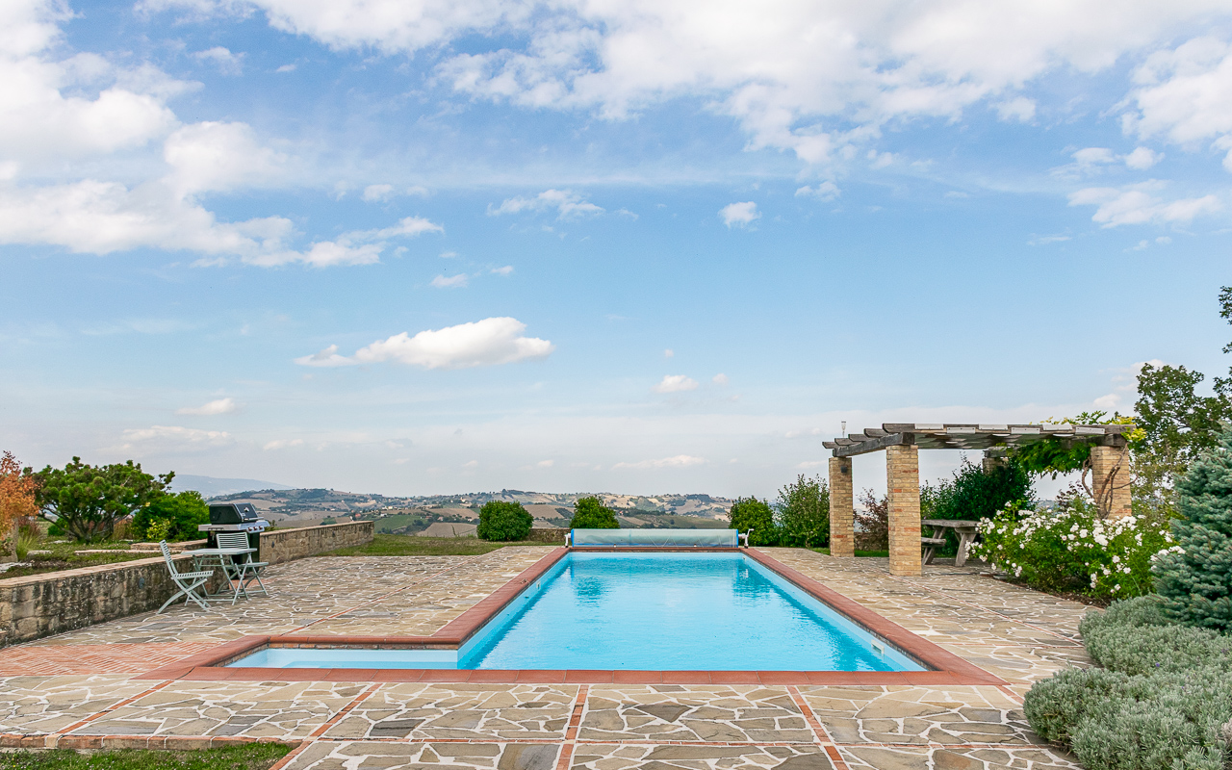
The centrepiece of the outdoor space is the in-ground swimming pool, measuring approximately 15 × 4 metres, with a depth of around 1.3 metres. Beside the pool, a covered loggia with a traditional brick-and-stone surround and a built-in wood-burning grill provides a sheltered area for outdoor dining and relaxation. The entire pool area is illuminated for evening use, while the wrap-around loggia of the main house offers further space to enjoy the gardens and countryside views.
Surrounded mainly by farmland and a small number of neighbouring properties, the house enjoys a peaceful rural setting without being isolated. The historic centre of San Ginesio is less than eight minutes away by car, while the elevated position offers wide views across the rolling landscape towards the Sibillini Mountains and Monte Conero.
With its comprehensive recent renovation, modern energy systems, generous accommodation and established gardens, the property combines the character of a traditional Marche country house with the practical comforts of a contemporary home.
Magari anche interessante?
Una selezione alternativa
Nella stessa regione (Le Marche)
Villa/Casale
Apartemento/In borgo
Townhouse
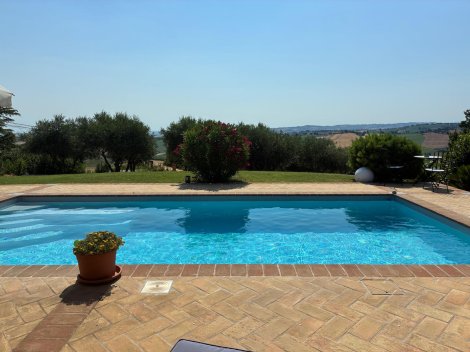
Casa indipendente a un piano con 2 camere da letto e 1 bagno, piscina, garage e ampio giardino nel borgo medievale di Loretello, nelle Marche
Villa/Casale
B&B/Agriturismo
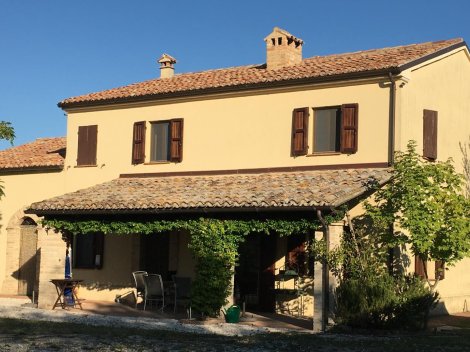
Casale ristrutturato in una splendida posizione con vista a 360° sulle colline, verso gli Appennini e il mare. Questa meravigliosa dimora si trova a San Giorgio di Pesaro, nel comune di Terre Roveresche, a meno di mezz’ora dalla costa adriatica.
Stesso tipo di immobile
Villa/Casale
Apartemento/In borgo
Townhouse
Casa indipendente a un piano con 2 camere da letto e 1 bagno, piscina, garage e ampio giardino nel borgo medievale di Loretello, nelle Marche
Villa/Casale
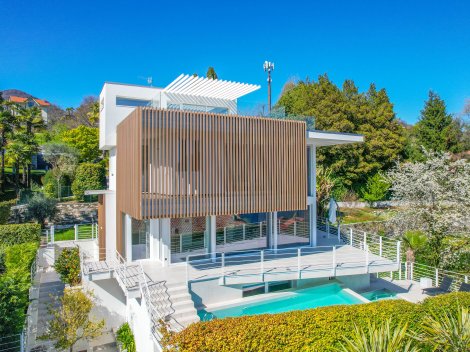
Villa Moderna con Vista Lago e Piscina a Verbania, Intra Nel contesto residenziale di Intra, a Verbania, a pochi minuti dal centro e affacciata sul Lago Maggiore, proponiamo in vendita una villa unifamiliare di recente realizzazione, situata in posizione dominante, tranquilla e ben esposta a sud, che garantisce luminosità durante tutta la giornata e una vista aperta sul lago e sulle colline circostanti. La proprietà si distingue per un progetto architettonico moderno e per l’attenzione dedicata alla qualità costruttiva e all’efficienza energetica.
Stessa fascia di prezzo

Villa/Casale
Questa splendida villa, completamente ristrutturata, si trova in una posizione davvero incantevole, dispone di una piscina, 4+ camere da letto e 3 bagni.

Villa/Casale
Villa di nuova costruzione– Ghiffa Proponiamo in vendita esclusive ville di nuova costruzione situate sulle colline di Ghiffa, in una posizione dominante che regala una splendida vista sul Lago Maggiore e sul paesaggio circostante. Inserite in un contesto residenziale riservato e immerso nel verde, queste proprietà consentono di vivere in un ambiente tranquillo e panoramico, a pochi minuti dal centro di Verbania e in posizione strategica rispetto al confine svizzero e alle principali attrazioni del lago.